

Listing Courtesy of:  Midwest Real Estate Data as distributed by MLS GRID / Listed By: Susan Bro, Coldwell Banker Realty; Lori Rowe, The Groves
 Midwest Real Estate Data as distributed by MLS GRID / Listed By: Susan Bro, Coldwell Banker Realty; Lori Rowe, The Groves
 1110 Lake Shore Drive N Barrington, IL 60010
Active (2 Days)
$800,000 (USD)
OPEN HOUSE TIMES
-
OPENSat, Aug 221:00 pm - 3:00 pm
Description
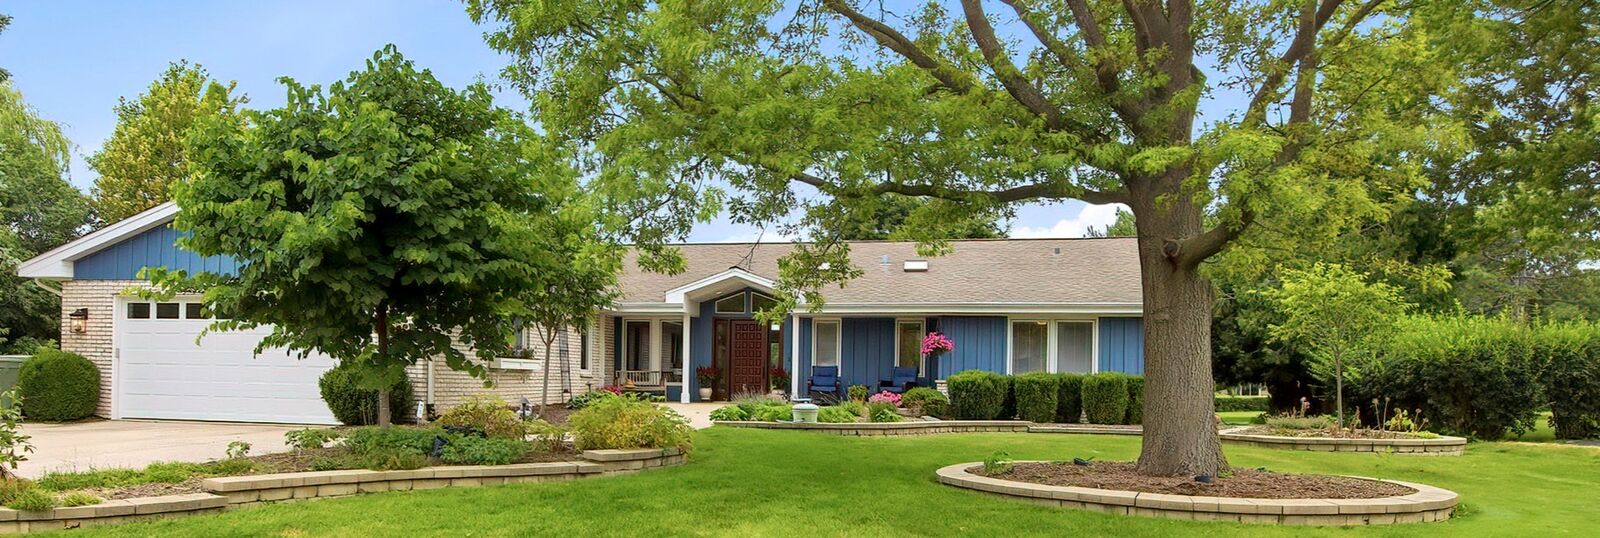
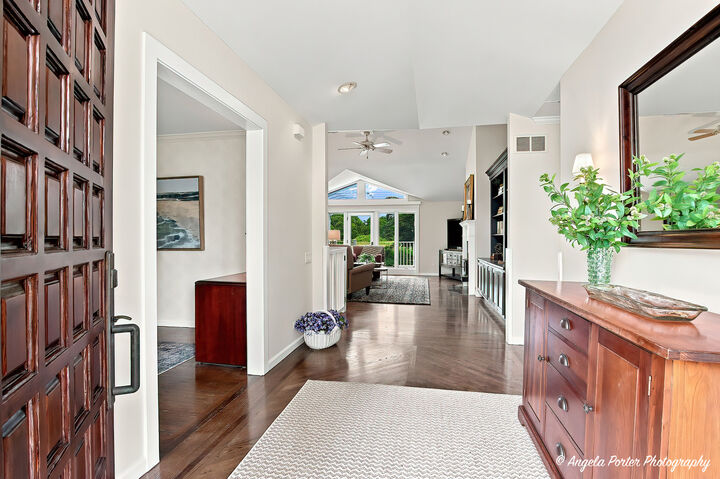
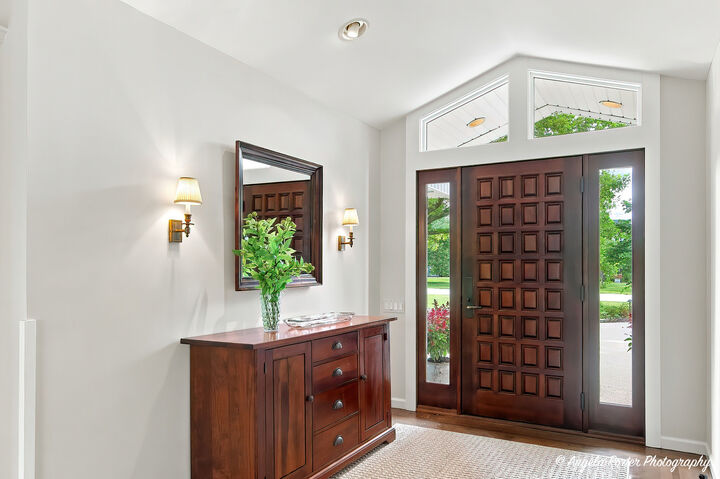
North Fox Point RANCH on .5 acre lot framed by mature trees, Lake Louise water and peaceful creek views. Thoughtfully designed exterior spaces offer multiple opportunities to enjoy this rare and peaceful setting. Step inside the generous foyer to discover spacious, light-filled rooms that flow seamlessly across the main level. The inviting foyer is flanked by an office to the left and an expanded Great room with vaulted ceilings and wall of sliding doors with views of the marsh and professionally designed maintenance-free 2-story deck and hardscape. Enjoy the formal dining room, sunroom and gourmet kitchen complete with eating area, loads of cabinetry, walk-in pantry and large center island. Adjacent to the kitchen is the main floor laundry room and doors leading to the attached garage. The East wing of the home is complete with a primary suite offering endless closet spaces and ensuite bath with soaking tub and steam shower. Two additional generously sized bedrooms, one with private bath and another with beautiful windows looking out to the marsh. This bedroom is large and has space to add a full bath with plenty of room left for a king-size bed and furniture. The finished lower level is all about fun and flexibility with an expansive rec room, half bath and loads of storage space. The entire home is fully ADA accessible including the garage and deck, hardscape areas. Roof new 2018, HVAC new 2025, all windows are either Pella are Anderson. Fox Point residents enjoy an exceptional lifestyle with access to a neighborhood pool, tennis/pickleball courts, a private lake, boat docks, playground & busy social calendar with neighborhood events throughout the year. Plus, you are ideally located near Village shops & restaurants, award-winning D220 schools, Farmer's market & parks.
MLS #:
12736406
12736406
Taxes
$19,564(2025)
$19,564(2025)
Lot Size
0.54 acres
0.54 acres
Type
Single-Family Home
Single-Family Home
Year Built
1970
1970
Style
Ranch
Ranch
School District
220
220
County
Lake County
Lake County
Community
Fox Point
Fox Point
Listed By
Susan Bro, Coldwell Banker Realty
Lori Rowe, Coldwell Banker Realty
Lori Rowe, Coldwell Banker Realty
Source
Midwest Real Estate Data
Last checked Aug 19 2026 at 4:46 PM GMT+0000
Midwest Real Estate Data
Last checked Aug 19 2026 at 4:46 PM GMT+0000
Bathroom Details
- Full Bathrooms: 2
- Half Bathrooms: 2
Interior Features
- 1st Floor Bedroom
- 1st Floor Full Bath
- Built-In Features
- Open Floorplan
- Special Millwork
- Separate Dining Room
- Granite Counters
- Bookcases
- Beamed Ceilings
- Laundry: Gas Dryer Hookup
- Appliance: Washer
- Appliance: Dryer
- Laundry: Sink
- Appliance: Dishwasher
- Laundry: Electric Dryer Hookup
- Appliance: Microwave
- Appliance: Stainless Steel Appliance(s)
- Appliance: High End Refrigerator
- Appliance: Electric Cooktop
- Appliance: Cooktop
- Appliance: Range Hood
- Appliance: Water Softener
- Pantry
- Appliance: Oven
- Solar Tube(s)
- Laundry: Main Level
- Vaulted Ceiling(s)
- Steam Room
Subdivision
- Fox Point
Lot Information
- Corner Lot
- Wetlands
Property Features
- Fireplace: 1
- Fireplace: Living Room
- Fireplace: Wood Burning
- Fireplace: Attached Fireplace Doors/Screen
- Fireplace: Wood Burning Stove
- Foundation: Concrete Perimeter
Heating and Cooling
- Forced Air
- Natural Gas
- Radiant Floor
- Central Air
Basement Information
- Finished
- Full
Homeowners Association Information
- Dues: $147/Monthly
Exterior Features
- Roof: Asphalt
Utility Information
- Utilities: Water Source: Public, Utility: Cable Available
- Sewer: Public Sewer
School Information
- Elementary School: Arnett C Lines Elementary School
- Middle School: Barrington Middle School-Station
- High School: Barrington High School
Parking
- Garage Door Opener
- Garage Owned
- Attached
- Garage
- Owned
- Asphalt
- Yes
Living Area
- 3,196 sqft
Location
Disclaimer: Square footage is based on information available to agent, including County records. Information has not been verified by agent and should be verified by buyer.
Based on information submitted to the MLS GRID as of 8/19/2026 16:46. All data is obtained from various sources and may not have been verified by broker or MLS GRID. Supplied Open House Information is subject to change without notice. All information should be independently reviewed and verified for accuracy. Properties may or may not be listed by the office/agent presenting the information.
